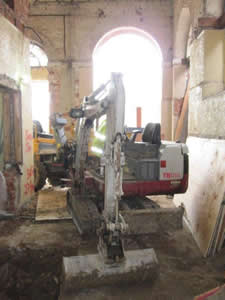
The painstaking process of opening up and excavating the southern end of Bridport Town Hall is now well underway. The building contractors, Farnrise Construction, have removed all of the fixtures and fittings and are carefully stripping the ground floor back to its original state.
As part of the English Heritage approved plans, the building will be restored to its former structural state, with a number of the bricked up archways opened up and four of the original supporting columns reinstated.
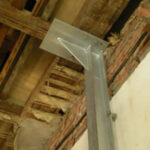
Alterations to the ground floor were made in the 1930s when steel beams were inserted into the space to accommodate the public toilets. The ground floor was originally open and housed 37, predominantly butchers, stalls. This probably accounts for the relatively large number of independent butchers shops we still have within the town. In stripping back the ground floor one complete column and the stumps of the other original columns have been revealed.
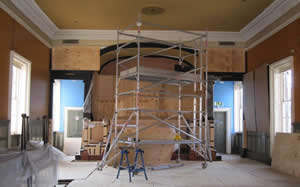 On the first floor work has begun to improve heating, lighting, acoustics, toilet and kitchen facilities, together with repairs to the fabric of the building. The Newbery murals and dias have been carefully covered and protected with board. The floor of the council chamber has been lifted to allow new cabling and pipework to be installed. Site Manager, Keith Fiddyment said, “in these initial stages we have to work carefully and methodically to ensure that nothing is damaged and all original features are preserved as we excavate the site”. The project is due for completion at the end of the year.
Major cracks exposed
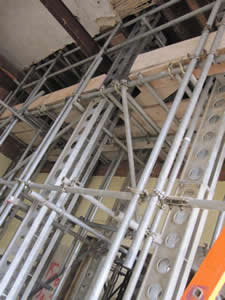
The stripping back has also exposed a structural problem which, had it not been discovered now, could have been an issue at some time in the future. Initial plans were to conserve the original lathe and plaster ceiling in the ground floor but its poor condition made its removal necessary. On taking down the ceiling however, the contractor has uncovered four cracked beams.
The cracking appears to have occurred quite some time ago and was caused by the weight of the dividing wall between the main council chamber and committee room upstairs.
Bridport Town Council Surveyor, Daryl Chambers said, “
 “When you are working on a two hundred year old Grade 1 building like the Town Hall it is very always possible that you will come across things that you did not expect to find. By sympathetically refurbishing and modernising this important building, it is pleasing that we have uncovered this issue and are able to put it right as part of the project. Whilst there was no immediate danger, it is certainly something that at some time in the future may have been a problem but we now have an opportunity to put it right. As with all the work on the building, it is being done in consultation with our structural engineers and English Heritage.”
For ongoing updates on project progress at the Town Hall visit the website: www.bridporttownhall.org